Why Are Modern Prefab Modular Homes So Popular?
Modern Prefab Modular Homes are attracting buyers who want a clearer path from planning to move-in. Their components are built in a factory, then transported and assembled on a prepared site. This process can make schedules more predictable, though weather, permits, land preparation, and delivery still affect timing. The appeal is practical. Buyers can compare floor plans, finishes, and energy features before construction begins, rather than making every decision on site.
There is more to the story. Factory production can support consistent workmanship and reduce some material waste, but results depend on the builder, design, and local conditions. A compact modular home might arrive with finished rooms while a crane sets sections onto a foundation nearby. It looks efficient. Yet the site may need utility connections, access roads, or costly groundwork that an early estimate does not fully reveal. Buyers should review specifications, warranties, transport charges, and the contractor’s past projects. Ask what is included, and what is not. Financing and resale expectations also deserve careful checking, since they vary by market. Prefabrication is not automatically cheaper or greener; the details matter. That uncertainty is worth admitting. This guide explores why Modern Prefab Modular Homes have become popular, what advantages they can offer, and which questions deserve attention before a purchase. The strongest choice is not always the fastest one. It is the home whose design, budget, and site requirements fit the people who will live there.
What Defines a Modern Prefab Modular Home?
A modern prefab modular home is built in sections inside a factory, then transported to a prepared site and joined together. The modules may arrive with walls, floors, wiring, and plumbing already installed. This controlled process can reduce weather-related delays and make quality checks easier. It does not remove the need for careful planning.
“Modern” often describes both the look and the way the home performs. Clean lines, broad windows, and open living areas are common, but appearance is only part of the definition. Insulation, ventilation, moisture control, and efficient heating matter just as much. A bright room can still feel uncomfortable if its windows are poorly placed or its insulation is inadequate.
The design is adaptable. Buyers can often choose layouts, finishes, and some structural options, within limits set by transport, engineering, and local site conditions. On a real project, the foundation, access road, utility connections, and crane space all need attention. Small details matter. The label “prefab” can be used loosely, so it helps to ask which parts are factory-built, what inspections take place, and what work remains after delivery. A modular home is not automatically cheaper or faster; the outcome depends on the design, site preparation, and coordination between trades.
How Modular Construction Improves Speed and Quality
Modern prefab modular homes can move from design to construction faster because much of the work happens indoors. While crews prepare the foundation, a factory team builds wall panels, floors, and utility sections under a controlled roof. Rain is less likely to soak framing or delay installation. The process is not magic. Plans, permits, and site access still take time.
Repeatable jigs help keep measurements consistent from one module to the next. Workers can check openings for windows and doors before the sections leave the factory. Electrical and plumbing routes can also be planned around the structure, reducing last-minute cutting on site. A supervisor may spot a misplaced pipe while the wall is still open. That is easier to fix than after finishes are installed. Small checks matter.
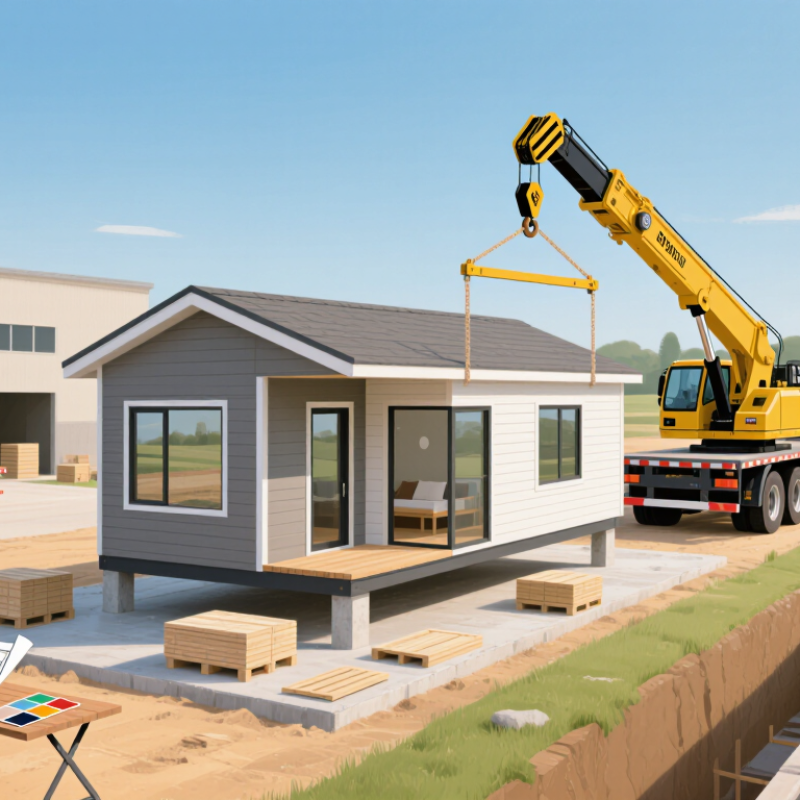
Quality still depends on careful design, skilled crews, and coordination between the factory and site teams. A module can be built accurately yet arrive late if a narrow road blocks the delivery truck. Foundation levels must also match the drawings, or installation crews may need adjustments. Some buyers may find fewer options for unusual layouts. That trade-off deserves an honest conversation. When schedules align, modules can be joined quickly, with a crane setting each section onto the prepared foundation.
How Cost and Design Flexibility Attract Homebuyers
Modern prefab modular homes appeal to buyers who want clearer costs without giving up personal design choices. McKinsey & Company’s 2019 report, “Modular Construction: From Projects to Products,” estimated that modular methods could reduce construction costs by up to 20% and timelines by 20–50%. These are potential gains across construction projects, not guaranteed savings on every home. Factory production can make labor and material use more predictable, while fewer weather delays may help keep schedules on track. That matters. But buyers should compare full project quotes, not just the factory price. Site preparation, foundations, utility connections, delivery, and local finish work can change the final bill.
Design flexibility is another draw. Buyers may choose room layouts, finishes, window placement, and how modules connect, such as adding a home office beside a living area. Some plans also allow future additions. Still, transport limits and structural grids can restrict room dimensions or unusual shapes. I would not call modular design limitless; that promise can raise expectations too high. Ask for drawings that show furniture clearances, storage, and how daylight reaches each room. A detailed quote should also list what is excluded. That small check can prevent an attractive design from becoming an expensive surprise.
Why Energy Efficiency and Sustainability Matter
Modern prefab modular homes are popular partly because their energy choices are visible in daily life. A well-insulated wall can mean fewer cold drafts near the sofa on a windy evening. Airtight construction can reduce heat loss, though careful ventilation remains essential for indoor air quality. Small details matter. Sealed window frames, properly fitted doors, and shaded glazing can reduce heating and cooling demand.
Factory-built sections may allow materials to be measured consistently and cut with less waste than some site-built work. That is useful, but not automatic. Transport, foundations, finishes, and local climate all affect a home's environmental footprint. Efficient heating equipment, low-flow fixtures, and durable materials can help, while oversized rooms may use more energy than needed.
A modest roof overhang can keep summer sun off windows; in winter, sunlight may warm a room. The trade-offs deserve attention. Sustainability is not guaranteed by modular construction alone. Buyers can ask for insulation values, ventilation plans, and realistic energy estimates, then compare them with local conditions. I would still want to see how a home performs after a few seasons, because plans and lived comfort are not always identical.
What Is Driving the Popularity of Modular Homes?
Modular homes are gaining attention because they address two pressures at once: housing demand and unpredictable construction schedules. Freddie Mac estimated a U.S. housing shortage of 3.8 million units in 2020. That gap makes faster building methods appealing. In a factory, crews can assemble wall panels and rooms while site work continues elsewhere. Rain may delay a foundation, but it need not stop every indoor task. Less time lost can mean an earlier move-in.
There is evidence, but no guarantee. McKinsey & Company’s 2019 report, Modular Construction: From Projects to Products, says modular methods could reduce costs by up to 20% and shorten construction timelines by 20% to 50%. Those figures describe potential, not every project’s result. Transport, crane access, local approvals, and careful site preparation still matter. A narrow street or uneven lot can complicate delivery. Factory-built does not mean effortless. Buyers should compare the full project schedule, specifications, and costs with those of a site-built home. The process can also feel less flexible once modules are underway. That trade-off is easy to overlook.